Hosting meetings and events: practical planning at The Ritz-Carlton, Philadelphia
The Ritz-Carlton, Philadelphia offers historic meeting and event spaces across more than 28,000 sq ft, including the 6,241 sq ft Grand Ballroom and multiple ballrooms, salons and boardrooms suited to conferences, weddings and corporate meetings. Work with the hotel's events team to confirm room configurations, AV, catering through Aqimero, and on-site services like valet, spa and fitness for attendees.
In this guide
Event spaces at a glance
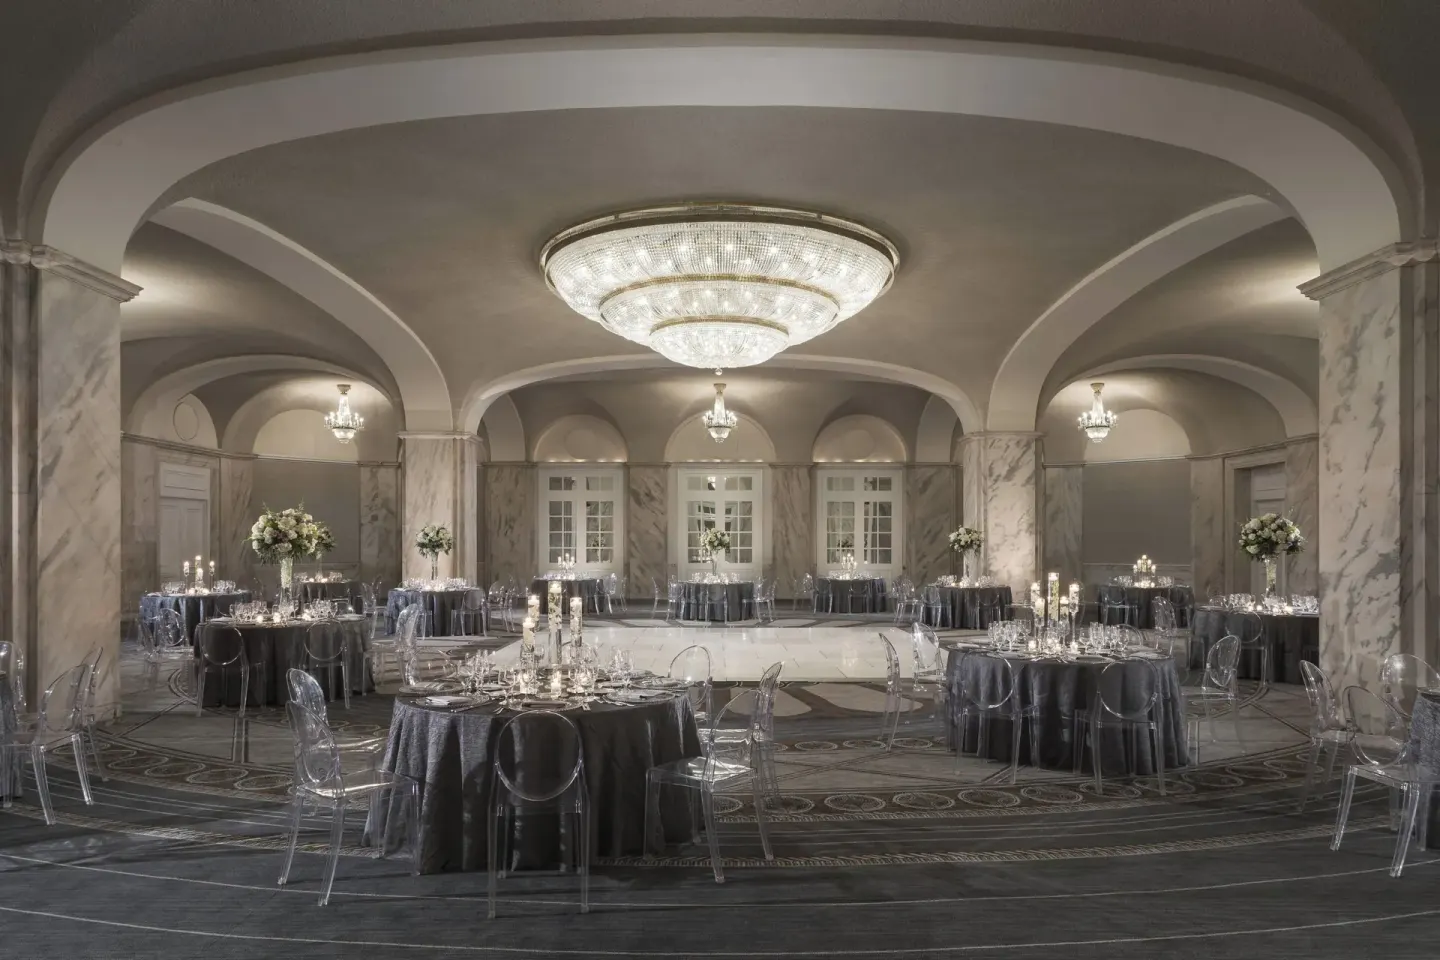
The property provides 28,106 sq ft (listed by the hotel) of event space across roughly 21 meeting rooms, with a total meeting-room capacity noted as 600 people. Principal venues include the Grand Ballroom, Petite Ballroom, Plaza Ballroom, Pavilion and a range of smaller salons and boardrooms.
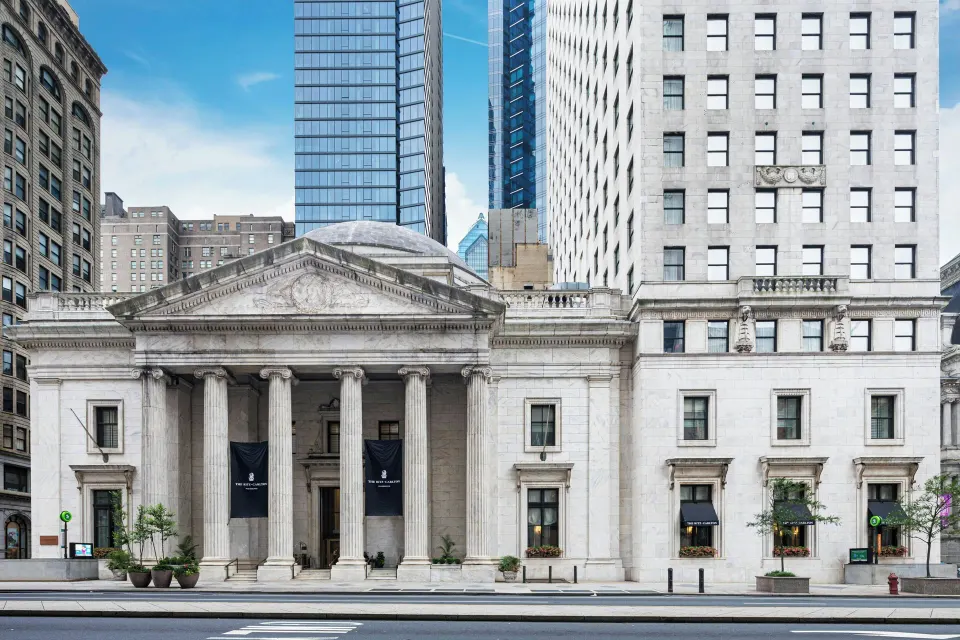
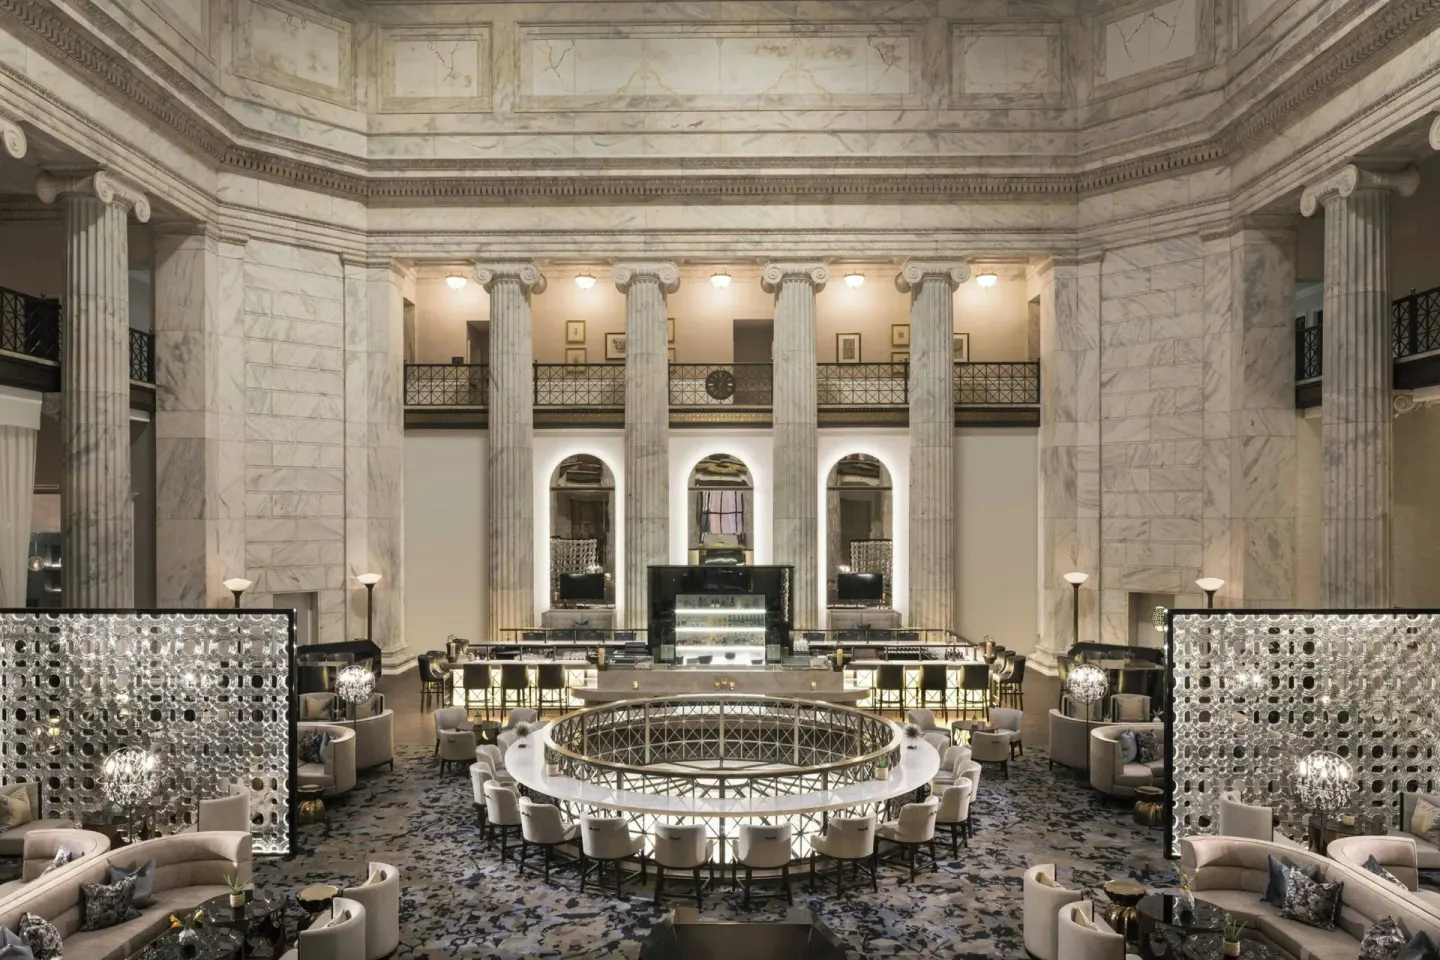
Spaces preserve features of the former bank building — marble columns, a rotunda and arched windows — which often serve as backdrops for receptions and plated dinners. The hotel lists dedicated pre-function areas for several ballrooms and a balcony overlooking the rotunda for some setups.
- Grand Ballroom — listed about 6,241 sq ft; capacity: 600 Guests (ballroom uses and large conferences)
- Petite Ballroom — listed about 3,078 sq ft; capacity: 250 Guests (smaller ceremonies or medium banquets)
- Plaza Ballroom — listed about 1,960 sq ft; capacity: 150 Guests (mid-size receptions)
| Room | Square footage | Listed capacity |
|---|---|---|
| Grand Ballroom | 6,241 sq ft | 600 Guests |
| Petite Ballroom | 3,078 sq ft | 250 Guests |
| Plaza Ballroom | 1,960 sq ft | 150 Guests |
Choosing the right room and layout
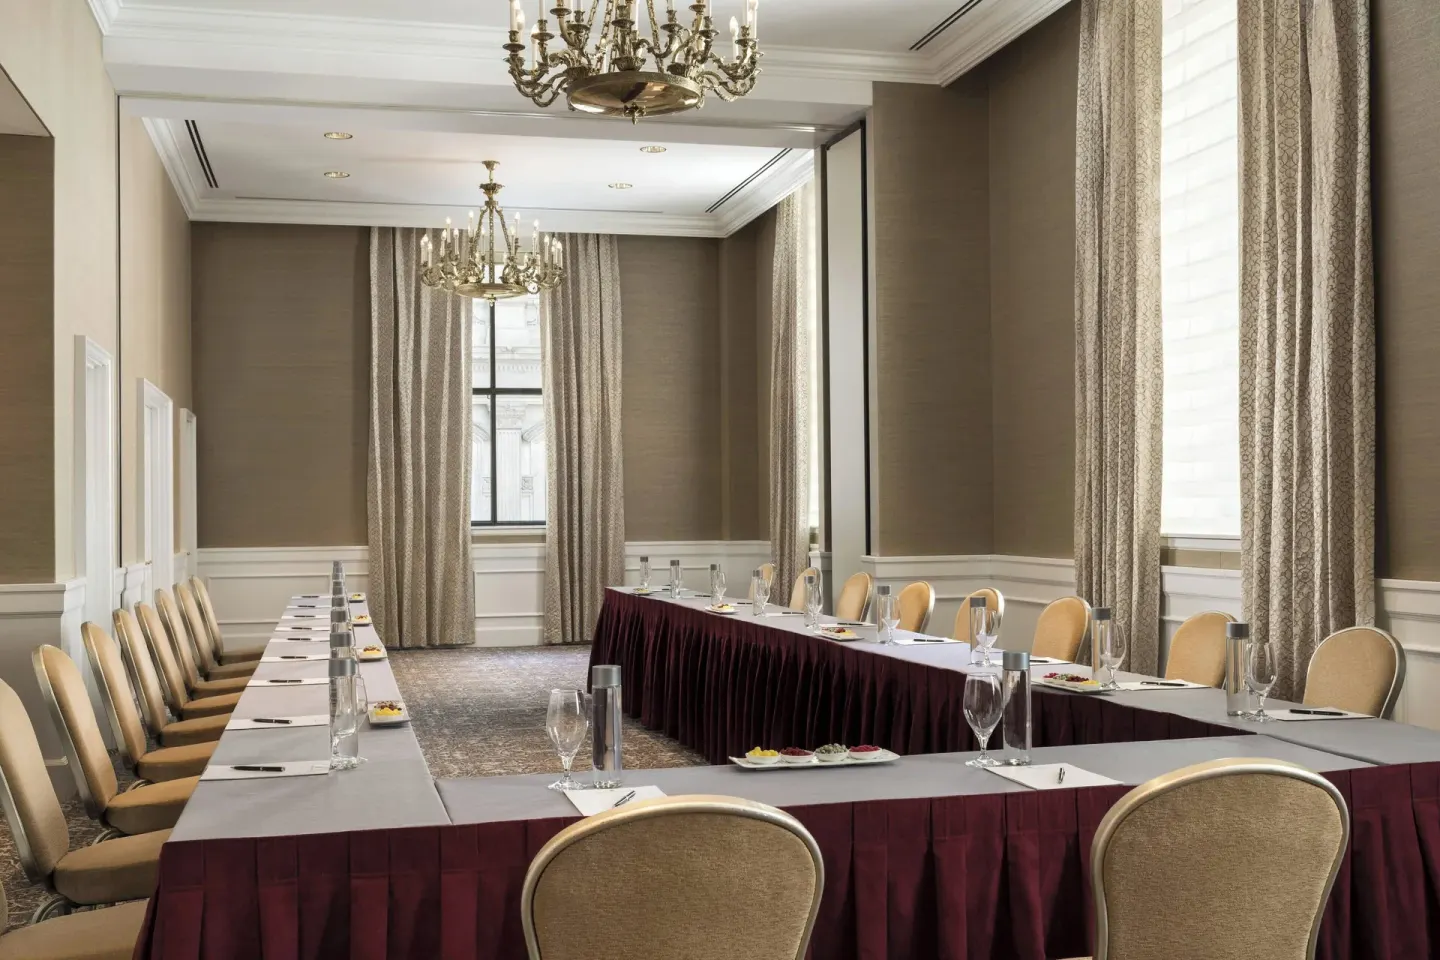
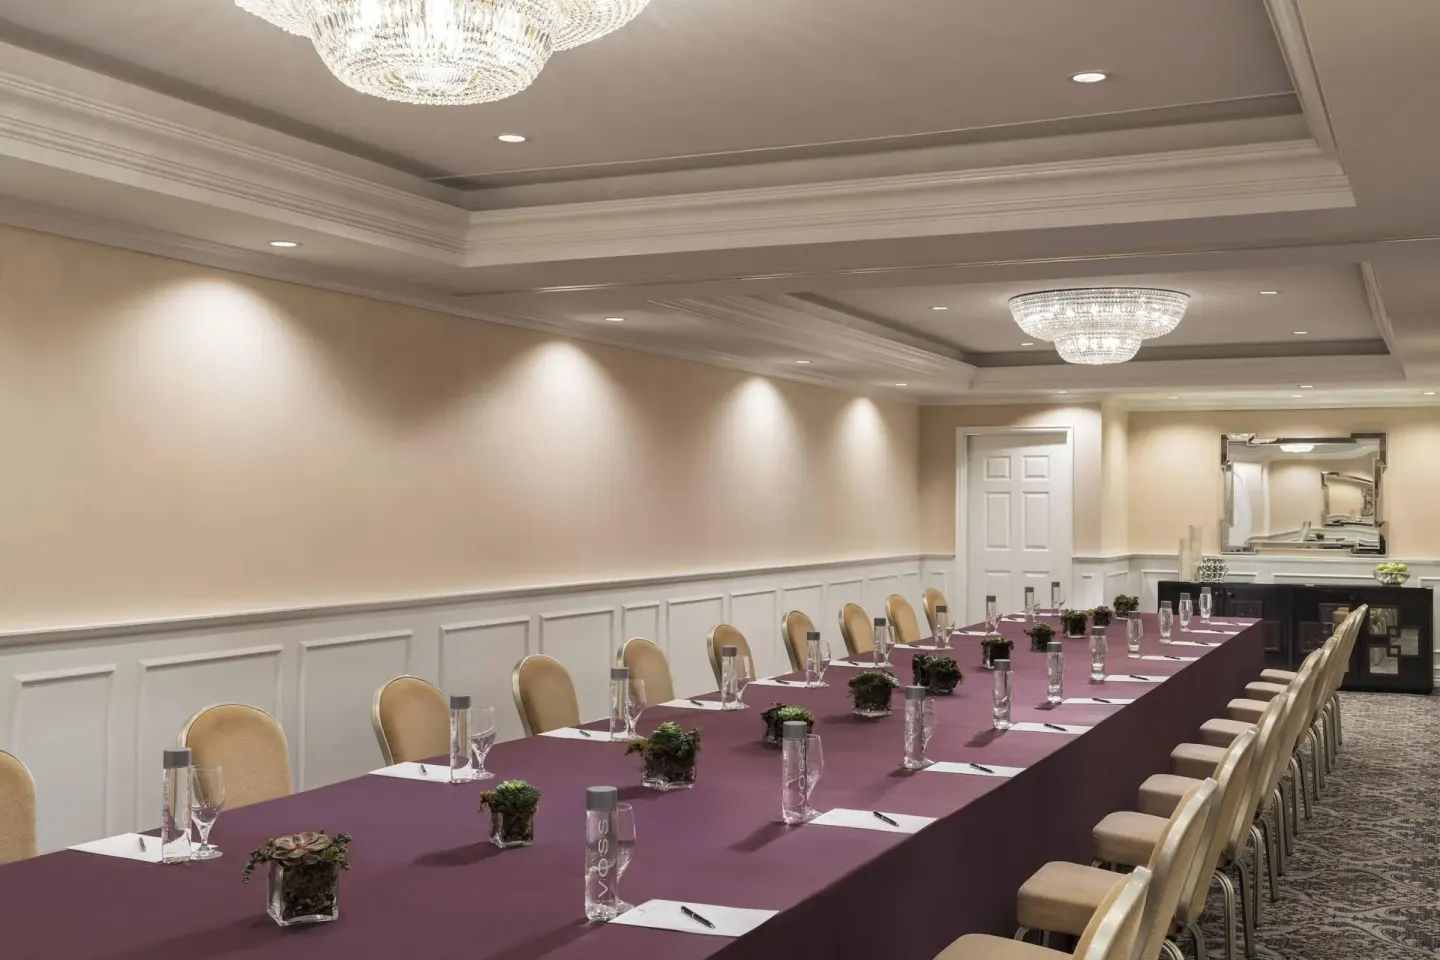
Match your agenda to the room size and configuration. The hotel provides theater, banquet, classroom and boardroom setups in many rooms; smaller gatherings typically use salon spaces like Betsy Ross, William Penn, Liberty, Independence or Constitution, while executive meetings fit in the Hamilton Room (boardroom) or the John Hancock/John Adams rooms.
When confirming a space, ask the events team for exact dimensions, ceiling heights and sightline notes for AV. The hotel has multiple pre-function areas useful for registration, coffee breaks and exhibits; confirm door access and routing between function rooms and the lobby rotunda.
- Boardroom/Executive: Hamilton Room (336 sq ft; capacity ~12)
- Small meetings: John Hancock (452.2 sq ft), John Adams (450.5 sq ft)
- Terrace/Outdoor-style option: Arden/Mellon Balcony (terrace setting; capacity: 120)
| Type of event | Recommended rooms |
|---|---|
| Large gala or conference | Grand Ballroom |
| Wedding or mid-size reception | Petite Ballroom or Plaza Ballroom |
| Executive meeting/board retreat | Hamilton Room or John Hancock |
Catering, F&B and on-site restaurant options
Aqimero is the hotel's on-site Latin American restaurant and handles hotel dining and event catering; it serves breakfast, lunch, dinner and has brunch services on weekends. For many events the hotel's events team coordinates plated dinners, buffets and reception-style food and beverage through Aqimero and the hotel catering department.
If you plan breakfast, note that cooked-to-order breakfast is a separate fee (the dossier lists an approximate range when booked outside of direct promotions). The Club Lounge on the 30th floor provides made-to-order breakfast and multiple daily food service tiers for guests with Club access; confirm eligibility and hours when booking.
- Aqimero: breakfast (weekday and weekend hours vary), lunch and dinner; raw bar and mezcal selections
- Club Lounge (30th floor): made-to-order breakfast, snacks, hors d’oeuvres and evening offerings (hours listed by the hotel)
- Ask events team about dietary accommodations — vegetarian and vegan options are available per hotel dining descriptions
| Service | Notes |
|---|---|
| Aqimero catering | Primary on-site restaurant for plated or station service |
| Club Lounge service | Available for Club-level guests; separate access rules |
| Afternoon tea & lobby lounge | Lobby lounge hosts afternoon tea and cocktail service |
Audio-visual, production and planning logistics
Confirm AV early — the hotel supports standard meeting AV setups and can provide in-house AV or recommend preferred vendors. For large ballrooms ask about ceiling rigging points, dais/stage options and the location of power and AV closets.
Reserve internet and Wi‑Fi arrangements in advance. The hotel provides in-room Wi‑Fi and complimentary in-room internet for eligible Marriott Bonvoy direct bookings; some third-party reservations may show fees for in-room internet. For conferences, verify bandwidth and any dedicated access or wired lines you require.
- Request an AV quote and a floor plan cut-sheet when you contract a room
- Verify on-site internet capacity and whether dedicated event Wi‑Fi or wired connections are required
- Confirm load-in/load-out access, service elevators and times with the events manager
| Item to confirm | Why it matters |
|---|---|
| Rigging and ceiling height | Impacts staging, lighting and suspended signage |
| Internet bandwidth | Needed for streaming, registration and presentations |
| Load-in access | Timing and elevator access avoid schedule conflicts |
Guest services, room blocks and logistics
The hotel is at 10 Avenue of the Arts, directly across from Philadelphia City Hall and within walking distance of the Pennsylvania Convention Center and Reading Terminal Market. The front desk operates 24 hours and the property offers on-site valet parking and an electric vehicle charging station; the hotel does not provide a shuttle service.
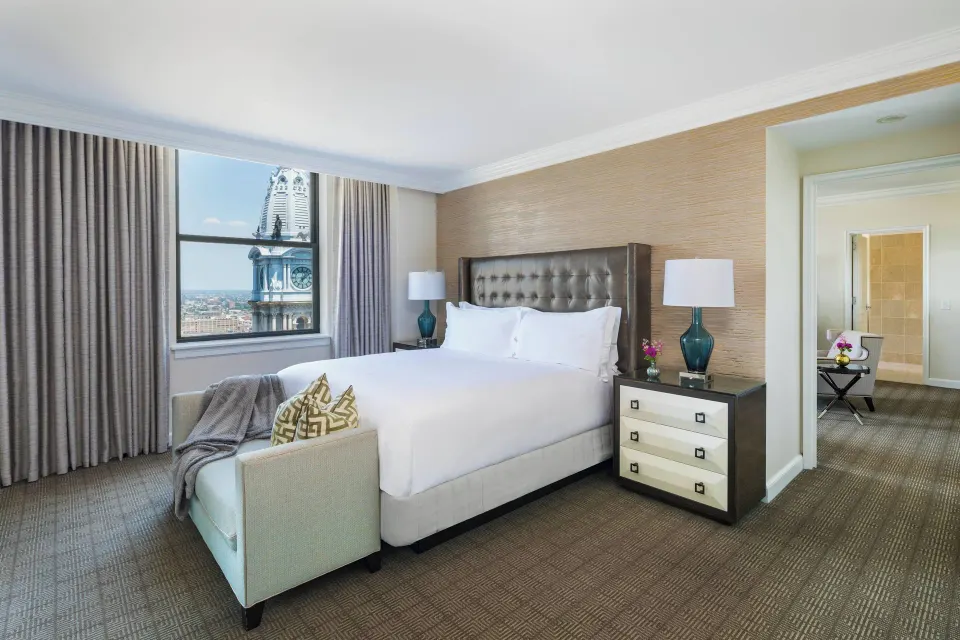
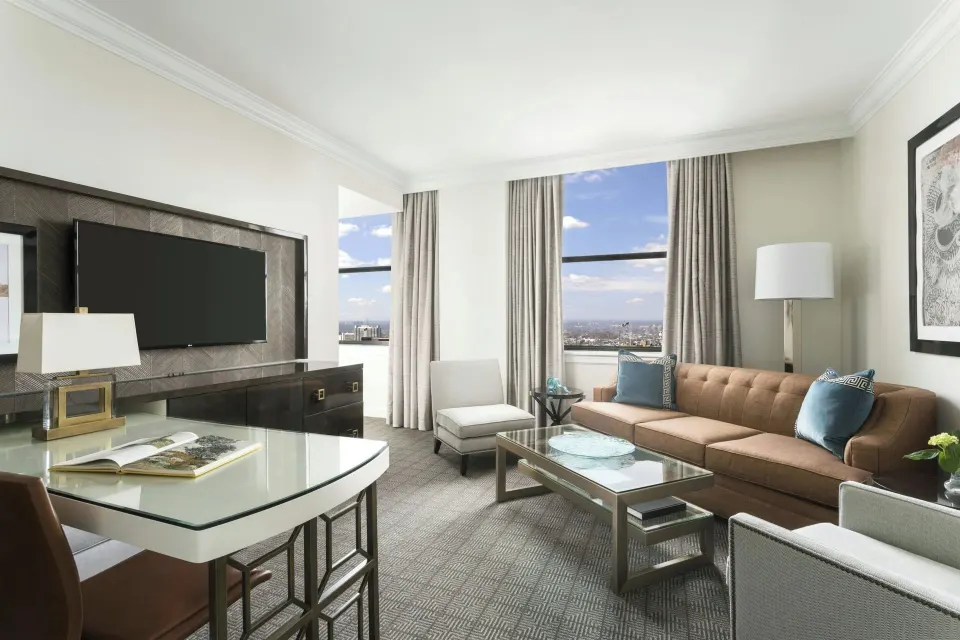
When booking a room block, specify room types you need (example room names: Standard Room, Club Room, Junior Suite, Executive Suite, Luxury Suite, etc.) and the number of rooms for each night. The hotel has 301 rooms (including 36 suites) across 31 floors; discuss early check-in/late check-out requests with the front desk during the stay.
- Address for printed materials: 10 Avenue of the Arts, Philadelphia, PA 19102
- On-site parking: valet parking is available (the hotel lists a daily valet fee; confirm current rate with the events team)
- Book group reservations early to secure Club Level access or specific room types (Club Room, Executive Suite, Luxury Suite)
| Service | Contact/notes |
|---|---|
| Events & sales | Contact the hotel's events team (ask BookResorts or call the hotel's phone) |
| Group reservations | Specify room types such as Standard Room, Club Room, Executive Suite |
| Valet & EV charging | On-site valet and an electric vehicle charging station are available |
Add-ons: spa, fitness and nearby attractions for attendees
Richel D'Ambra Spa + Salon (3rd floor) offers massages, facials, body scrubs, HydraFacials and other treatments; spa hours and reservations are available via the spa phone. The complimentary 24-hour fitness center and locker-room saunas provide wellness options for event attendees.
The Center City location places guests immediately across from City Hall and within walking distance of the Pennsylvania Convention Center, Reading Terminal Market, the Academy of Music and museums along the Benjamin Franklin Parkway — useful for leisure activities during multi-day meetings or for welcome events off-site.
- Spa: Richel D'Ambra Spa + Salon on the 3rd floor (spa phone listed by the hotel)
- Fitness center: complimentary, open 24 hours with cardiovascular equipment and free weights
- Nearby walkable sites: City Hall, Reading Terminal Market, Academy of Music, Benjamin Franklin Parkway
| Wellness option | Location/hours (as listed) |
|---|---|
| Richel D'Ambra Spa + Salon | 3rd floor — hours vary by day; call spa to reserve |
| 24-hour fitness center | 3rd floor — open 24 hours; accessible equipment |
| Sauna | Locker-room saunas near spa and fitness area |